
2612 E Williamsburg Circle NAuburn Hills City, MI 48326
Mortgage Calculator
Monthly Payment (Est.)
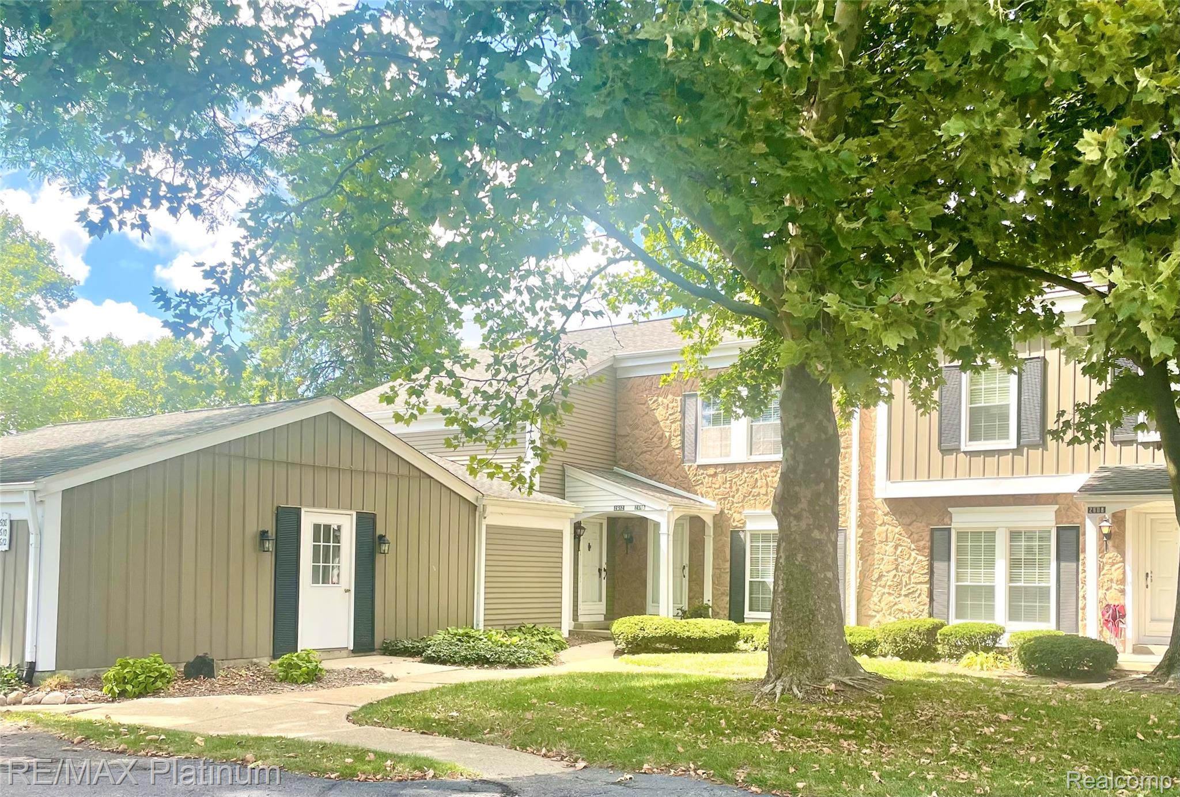
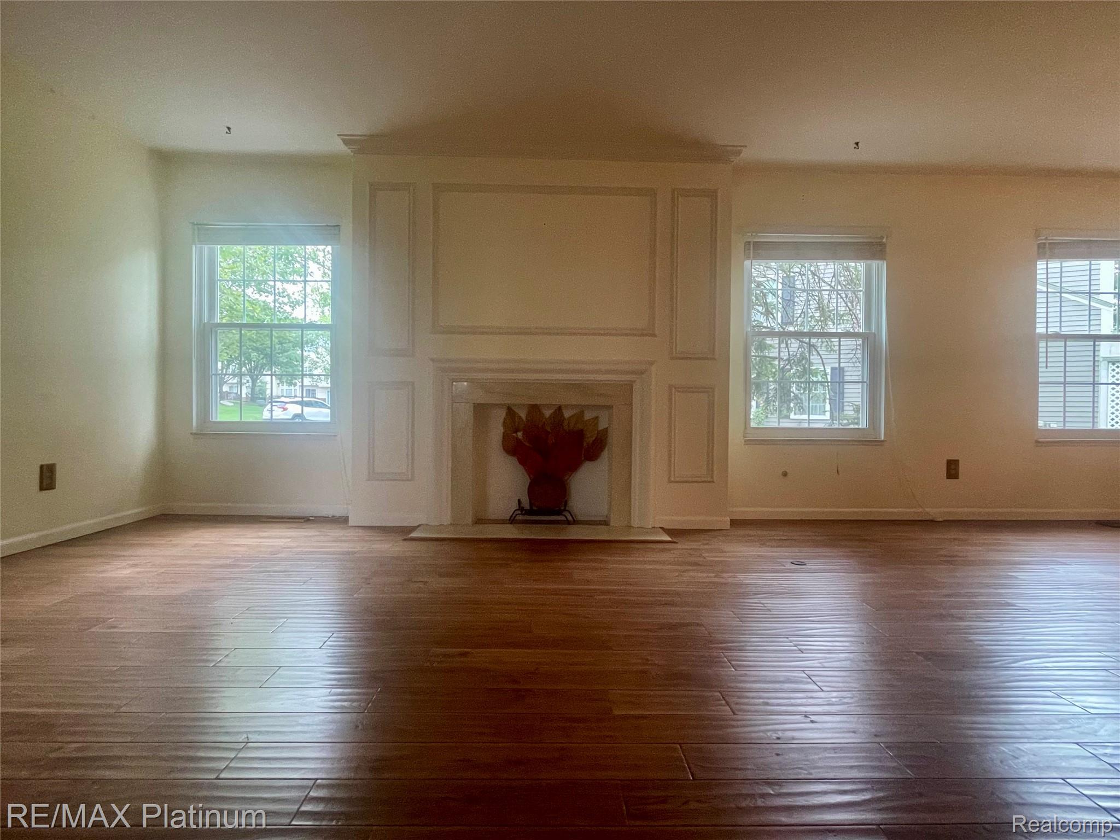
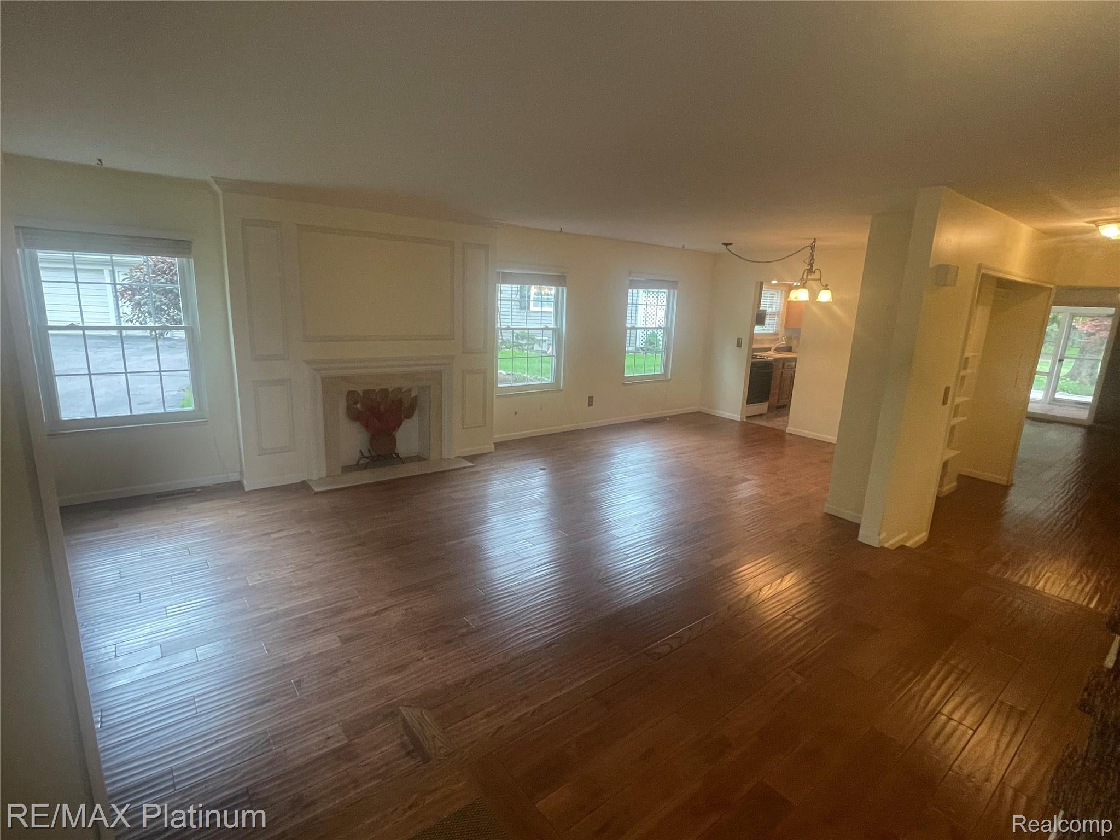
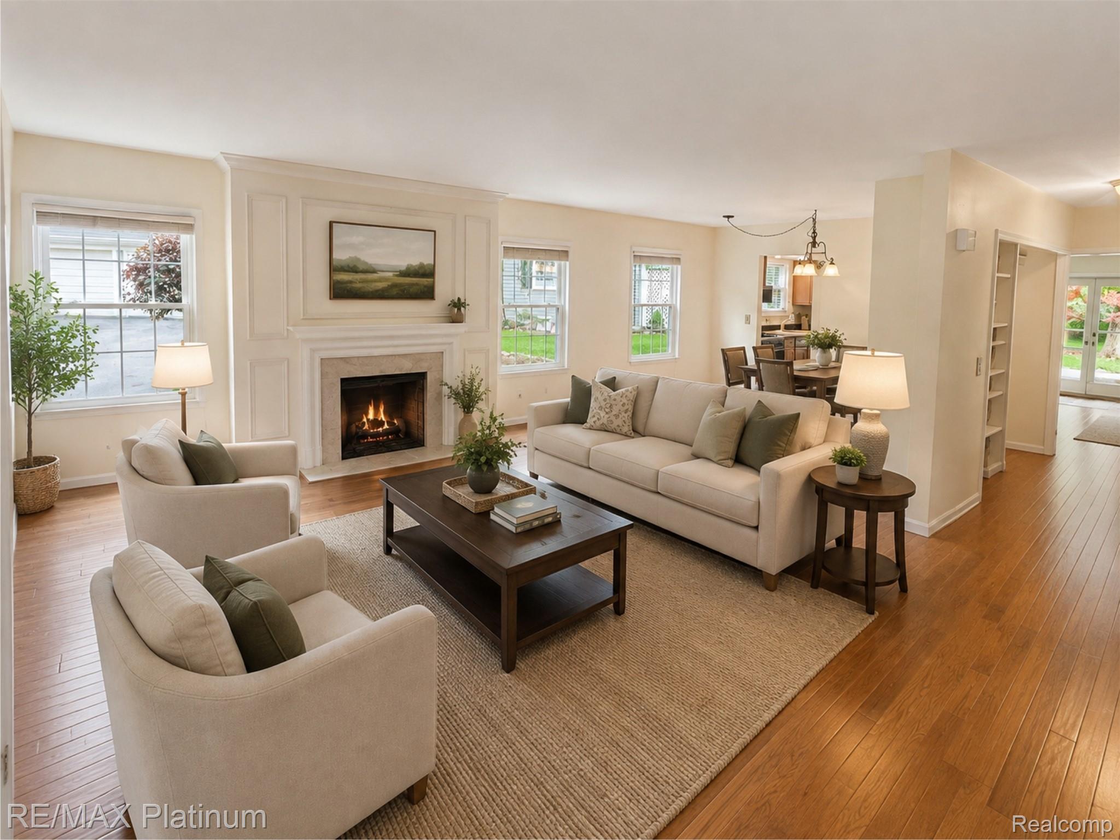
$1,300Some photos have been artificially staged using A.I. This inviting, well-maintained home offers 3 spacious bedrooms, an attached garage, a full basement, and abundant storage throughout. Step inside to a bright, spacious entry and beautiful hand-scraped wood flooring throughout. The primary bedroom features a private en suite bath with an oversized tiled shower. The home is filled with natural light from eight large Wallside tilt-in, easy-clean windows with quality blinds, plus an additional Wallside tilt-in window that brightens the kitchen. The kitchen and cozy family room offer a delightful view of the mature landscaping and expansive common area, creating a peaceful backdrop throughout the seasons. A spectacular 12-foot Wallside doorwall opens to the three-season room and provides a fabulous view of the backyard. The view is spectacular. The three-season room is perfect for relaxing or entertaining and features interchangeable window panels and screens, along with Roman blinds on three west-facing windows. Step outside to the paver patio and enjoy the beautifully landscaped surroundings. A convenient storage shed provides additional space for outdoor equipment and seasonal items. There's a back up generator outside enclosed in it's own shingled dwelling. Recent updates include a new refrigerator, dishwasher, microwave, and water heater. The full basement provides even more storage and flexible space. Residents also enjoy access to the community pool and clubhouse. With its abundant natural light, spacious rooms, peaceful views, three-season living space, numerous updates, attached garage, and exceptional storage, 2612 Williamsburg Circle offers comfortable, easy living in a beautiful Auburn Hills setting with easy access to anywhere in metro Detroit.
| yesterday | Listing first seen on site | |
| yesterday | Listing updated with changes from the MLS® |

IDX provided courtesy of Realcomp II Ltd. via RealcompIILtd. Copyright © 2026 Realcomp II Ltd. Shareholders.
IDX information is provided exclusively for consumers' personal, non-commercial use and may not be used for any purpose other than to identify prospective properties consumers may be interested in purchasing and that the data is deemed reliable but not guaranteed accurate by the MLS.
Did you know? You can invite friends and family to your search. They can join your search, rate and discuss listings with you.